Commercial drywall in Menomonee Falls
Walls, ceilings and repairs for places of business. Priced clearly and finished on the date agreed.
Get a free estimate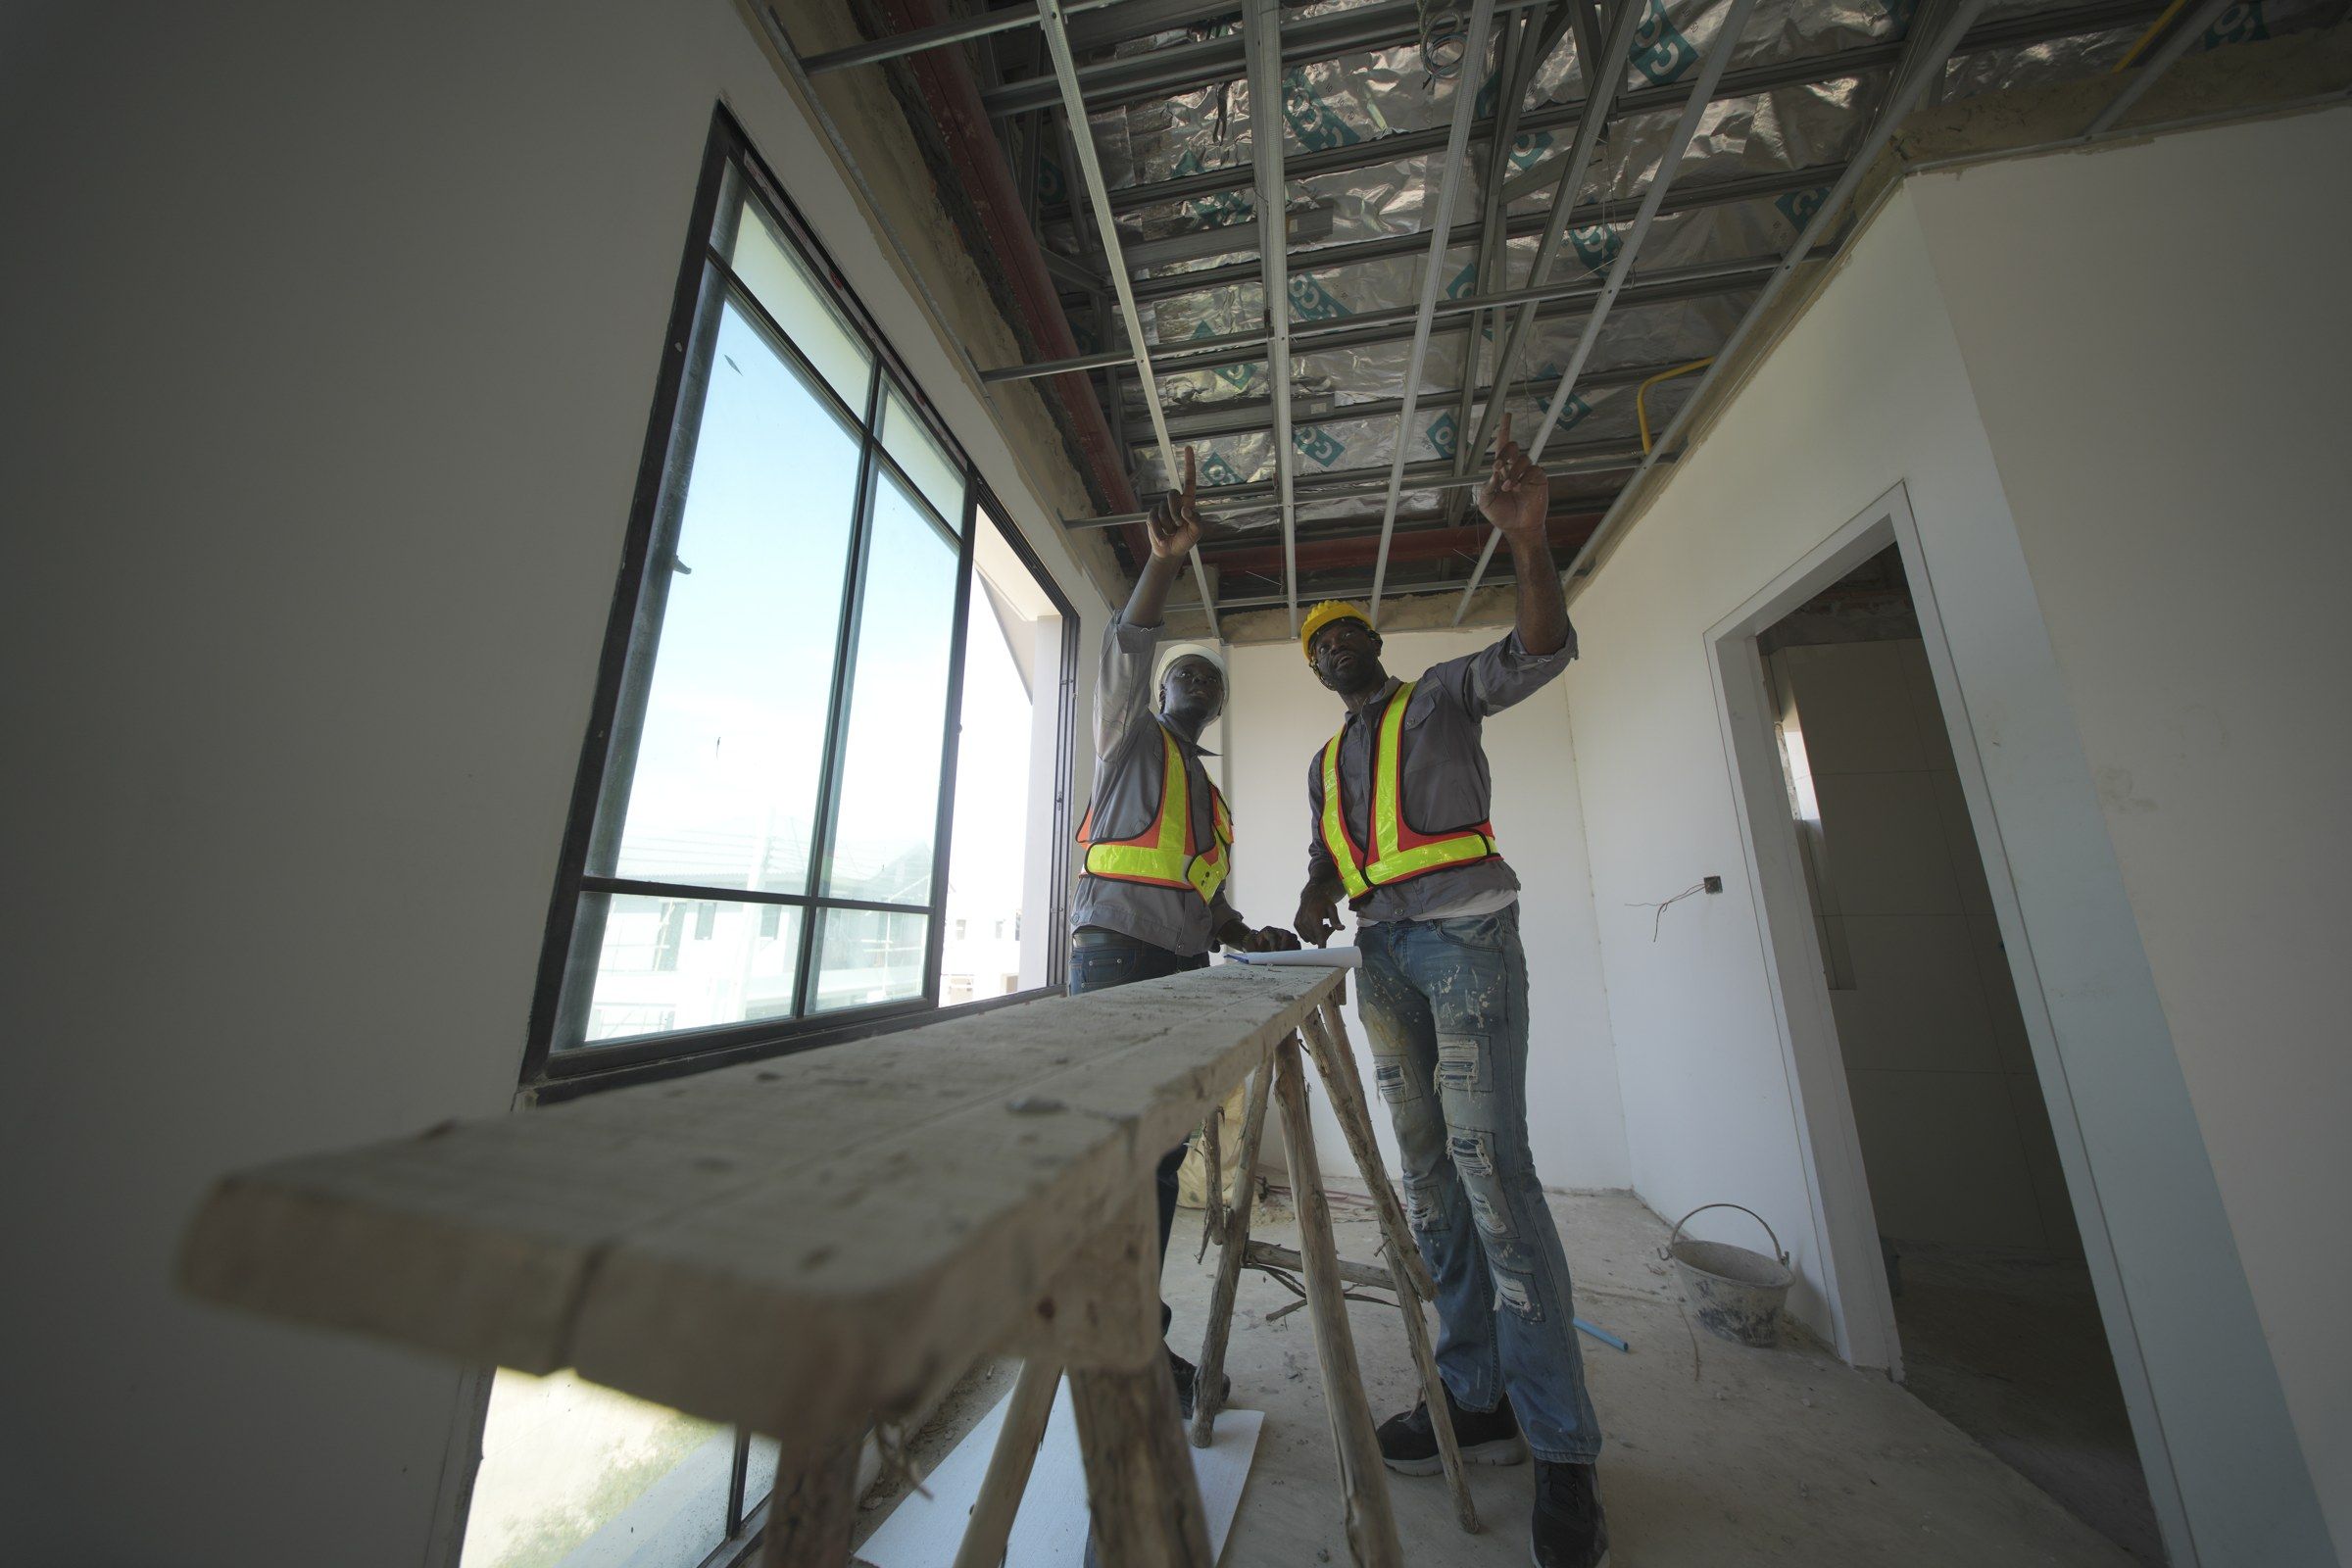
The short of it
Here is what a business owner or a general contractor wants from a drywall crew. Show up. Build what is on the plan. Finish on the day you said. Do not leave a mess. That is the whole list, and it is surprising how often it does not happen.
We keep it simple. You get a written price with the scope spelled out, a schedule we can actually meet, and a phone call if anything changes.
What we handle
New partition walls in steel stud. Drywall on walls and ceilings. Taping and finishing. Fire-rated walls where the code requires them. Sound insulation between rooms. Demolition of old partitions and patching where they stood.
We also do commercial repairs. A wall hit by a pallet jack, a ceiling stained by a roof leak, a suite left rough by the last tenant. Those jobs are usually done in a day or two, outside your business hours if you prefer.
Typical jobs
New tenant fit-out
Walls laid out for the business moving in.
Extra offices
Open floor divided into rooms.
Shop offices in industrial units
Office, break room and restroom built inside a warehouse bay.
Storefront refresh
New walls and soffits ahead of a reopening.
Damage repair
Impact, water and move-out damage.
How the job runs
Price
From drawings or a site visit. Itemized.
Schedule
Start and finish dates you can give your other trades.
Frame
Track and studs set, openings framed.
Board and finish
Hung after inspections, taped, coated, sanded.
Walk and close
Punch list handled before we leave.
Materials
Commercial walls are mostly steel studs with 5/8-inch fire-rated board. Rated walls get built to a tested design, top to bottom, with the joints sealed. Wet rooms get moisture-resistant board. High-traffic areas can get impact-resistant board.
If the plans leave something out, we ask. Guessing on a commercial job is how you fail an inspection.
What you can count on
A firm number
Changes are priced before they are built.
Dates that hold
Your painter and flooring crew can plan.
Work that passes
Rated assemblies built by the book.
A clean site
Swept daily, hauled off at the end.
What the estimate lists
A commercial estimate should read like a scope, not a single number. Ours is broken into lines so you can see what each part of the job costs and compare it against the drawings.
Framing
Steel stud partitions by length and height, with the gauge and spacing called out. Walls to the grid and walls to the deck are listed separately because they are different amounts of work.
Board
Type and thickness by location. Standard board in offices. Type X where a rating is required. Moisture-resistant in restrooms and break rooms. Double layers are counted as such.
Finish
The level for each area. Level 4 for most painted walls. Level 5 where long sight lines or strong light call for it. Lower levels above ceilings and in back rooms.
Rated details
Fire-stopping at penetrations, sealed head-of-wall joints, and anything else the rated assembly on the plans requires.
Access and hours
Lift rental, after-hours labor, elevator protection and debris hauling. These are real costs and they are shown, not buried.
Exclusions
What is not ours: painting, acoustical ceilings, electrical, permits. Listed so nobody assumes otherwise.
How the days run
Every build-out is different in size. The order is always the same.
Layout and framing
Wall lines are snapped on the floor and checked against the plans. Track goes down, studs go up, door frames are set. Blocking for anything wall-mounted goes in now.
Rough-in by others
Electricians, plumbers and data installers work inside the open walls. We stay clear. Inspections happen at the end of this stage.
Hang
Board goes on once the walls are approved for cover. One side may be hung early so trades have a surface to work against. Ceilings and soffits are boarded before walls.
Tape and coat
Joints and fasteners are taped and coated. Three coats for a Level 4 finish, with drying time between. Heat must be on.
Sand and inspect
Surfaces are sanded and checked under a work light. Touch-ups are done before the painter is called.
Clean out
Scrap, buckets and dust are removed. The space is left ready for primer.
On a small office fit-out, our part might take a week or two. On a larger floor it runs longer. We give you dates for each stage so the other trades can book around them.
What we need from you
A set of drawings, even rough ones. Wall locations, heights, door openings, and any walls that carry a fire rating. If there is an architect or a general contractor, we work from their set. If there is not, a marked-up floor plan and a walk through the space will do.
Building rules in writing. Work hours, noise limits, which elevator to use and when, where materials can be staged, where the dumpster sits. Property managers differ, and it is better to know on day one than to be stopped on day three.
Heat, power and light in the space. Compound will not cure in a cold shell, and we cannot check a finish in the dark. If the permanent systems are not running yet, temporary ones need to be.
One person who can make decisions. Questions come up once walls are being built. A door swing that hits a column. A duct where a wall was drawn. The job moves at the speed those questions get answered.
What can change the plan
Field conditions. Drawings show the building as designed. The building as built can differ. Pipes, ducts and old structure turn up where a wall is supposed to go. When that happens we stop, show whoever is in charge, and agree on a fix before continuing.
Inspection timing. Walls cannot be closed until the work inside them has passed. If an inspection is delayed, the hang is delayed with it. We can often keep moving in another area in the meantime.
Changes in scope. A wall added, a room made larger, a finish level raised. All of it can be done. Each change is priced and agreed in writing before the work is carried out, so the final bill holds no surprises.
Other trades. If the electrician needs back into a wall we have hung, the board comes off and goes back on. We keep that to a minimum by confirming with each trade that they are finished before we cover their work.
After we leave
The walls are ready for primer. The painter should use a drywall primer on every new surface before finish coats. On Level 5 walls this still applies.
Keep the heat steady for the first weeks. New compound and board continue to give up moisture for a while after they look dry. Large swings in temperature in an unoccupied suite are the usual cause of early hairline cracks.
Keep the drawings. The next tenant improvement starts with the question of what is inside the walls and which ones are rated. A marked-up set answers both.
One more note
Small commercial jobs are welcome. A single office divided in two, a doorway closed, a damaged corridor wall replaced. Not every job is a full build-out, and the small ones get the same written scope.
Before and after
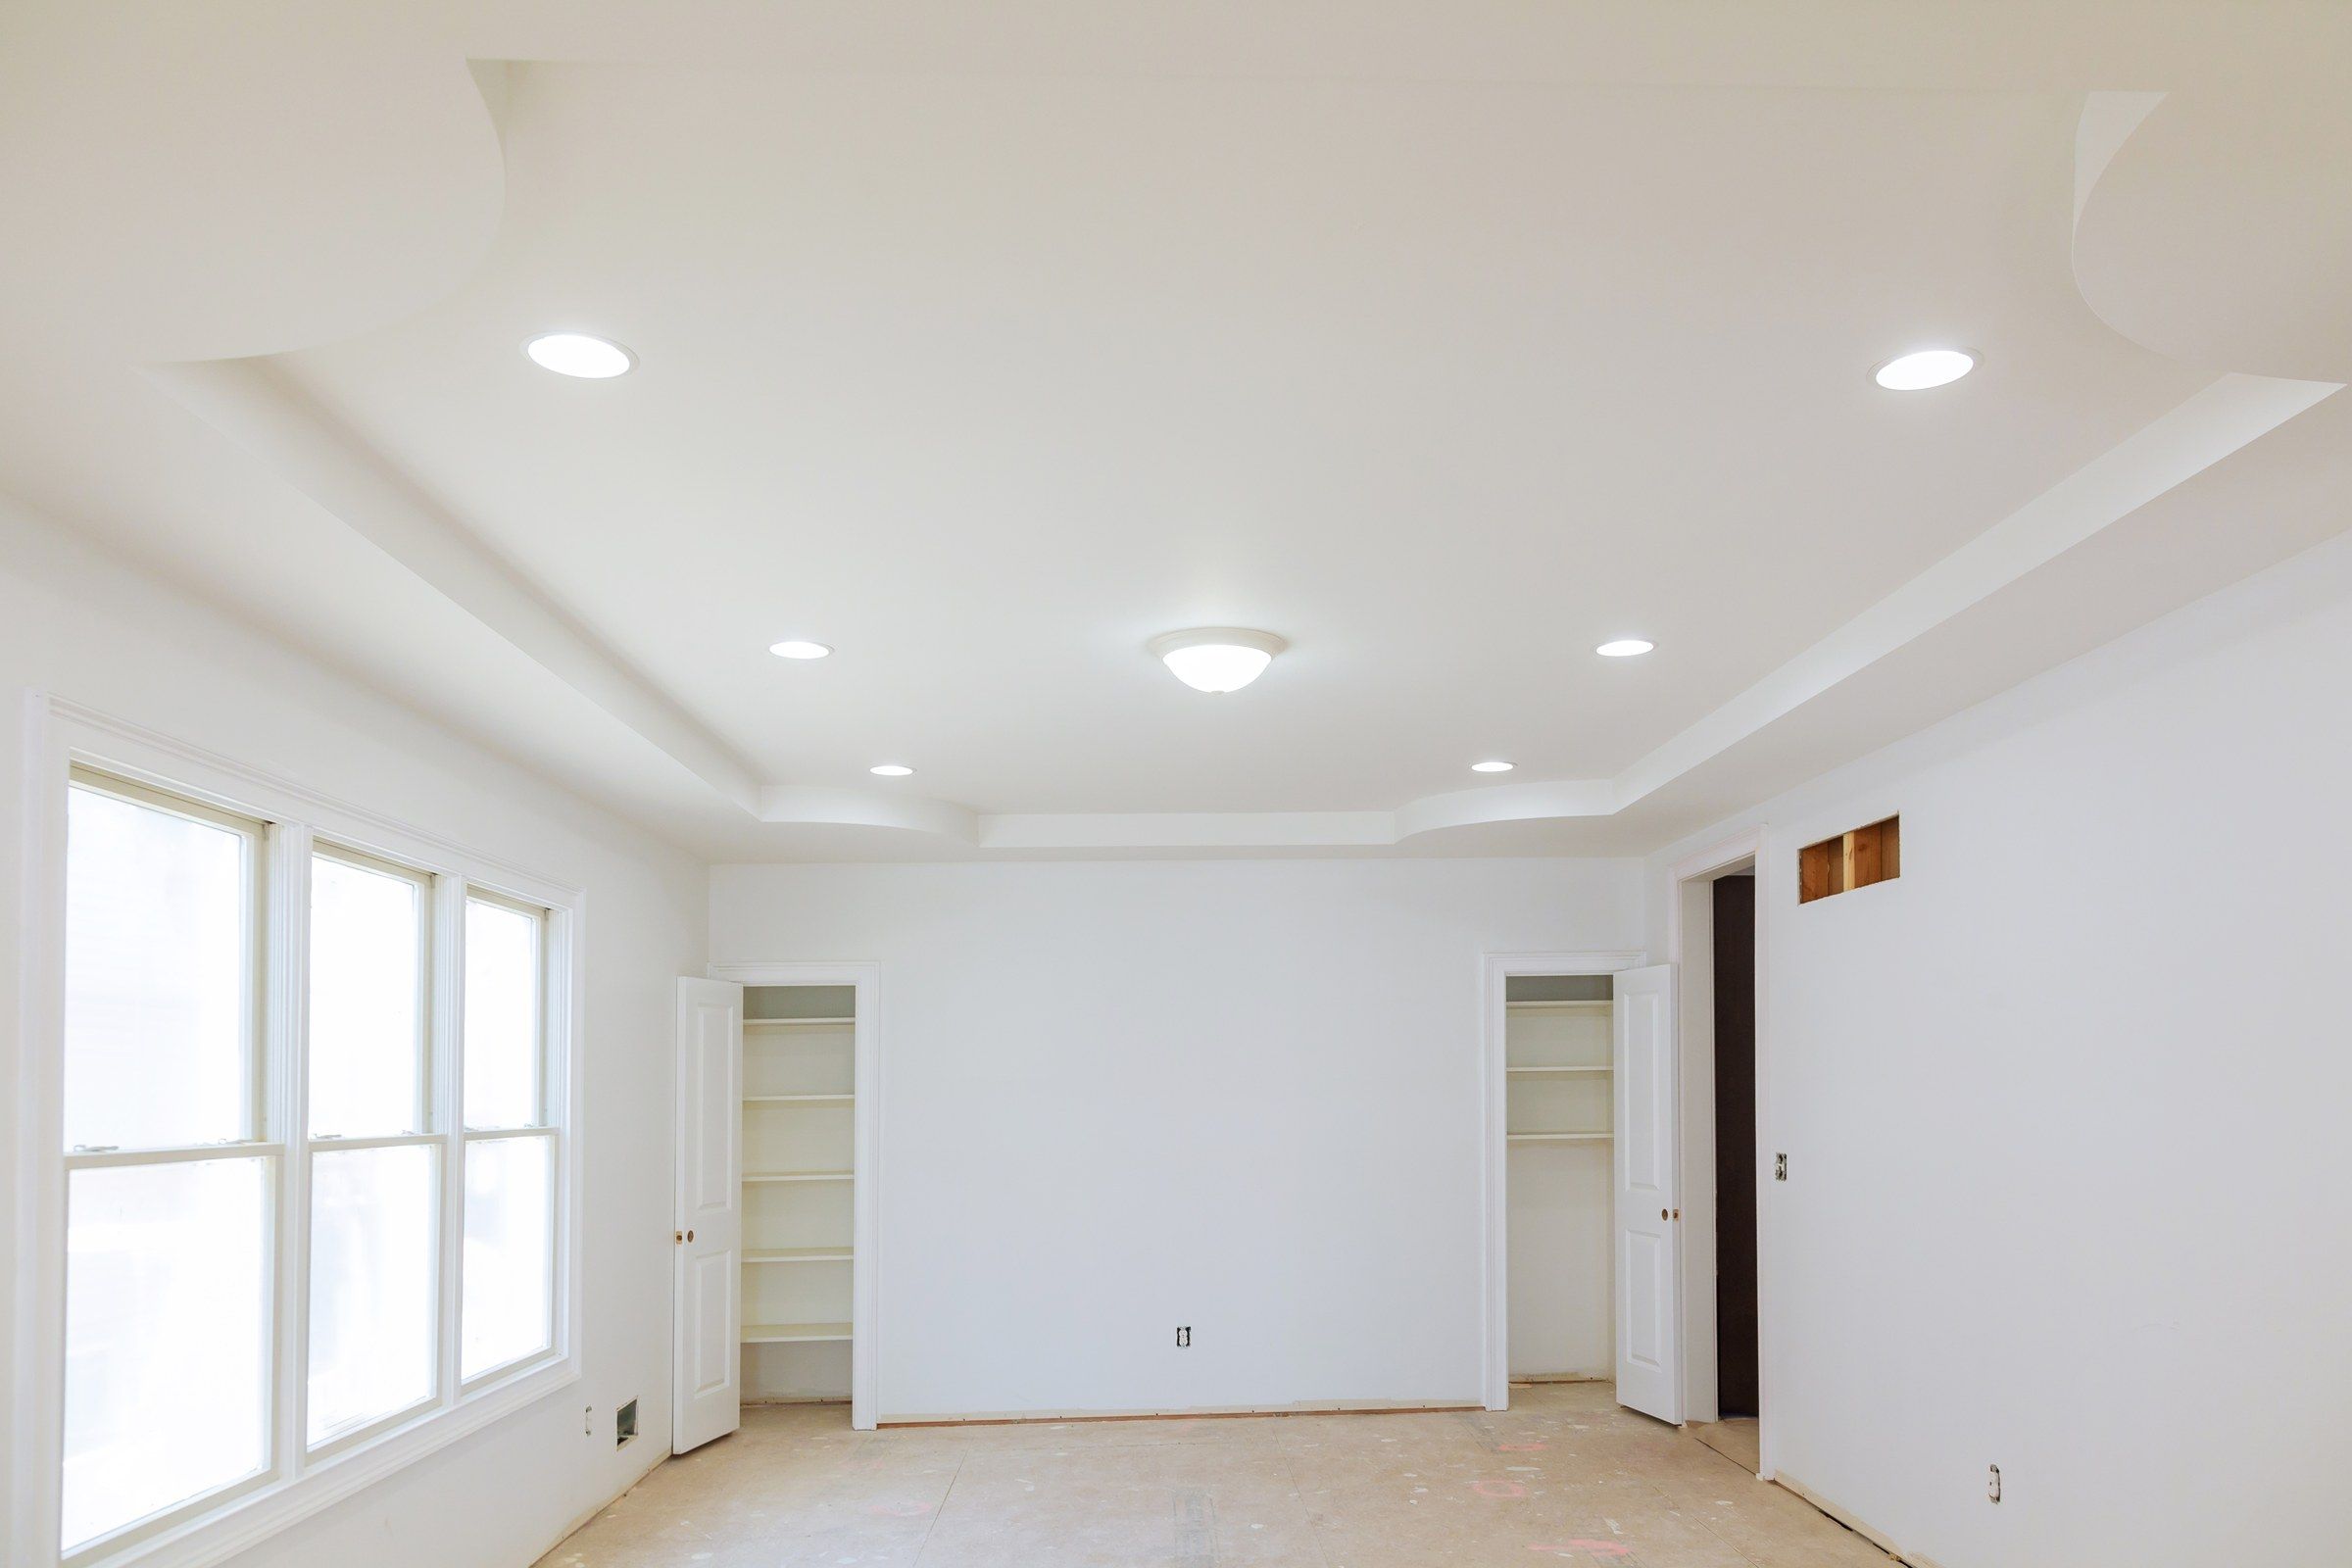
Stock photos, shown to illustrate the result. Not one of our jobs.
Business space in the Falls
Menomonee Falls has a working mix of commercial property. Storefronts on Main Street and Appleton Avenue, some in buildings that go back a century. Strip centers and offices along County Line Road. Several industrial parks with flex buildings that change tenants regularly.
Old downtown buildings and steel-framed industrial units need different approaches. We work in both and price each for what it is.
Questions
Can you work at night?
Yes. Evening and weekend work is common for occupied businesses. Tell us your hours and we plan around them.
Do you bid from plans?
Yes. Send them over with your deadline. Where there are no plans, we measure on site.
What is the smallest commercial job you take?
A single patch. If it is drywall, we will look at it.
Are you able to build fire-rated walls?
Yes. We follow the listed design for the rating shown on the drawings.
Who cleans up?
We do. Our debris leaves with us.
Need a price on commercial drywall?
Send the details. You get a written estimate back, free.